
Listing Courtesy of: HOUSTON / Listed By: Charlotte Oldbury, Coldwell Banker Realty
6515 Hunters Trace Lane Baytown, TX 77521
Pending (23 Days)
$244,900 (USD)
Description
MLS #:
60508266
60508266
Taxes
$7,767(2026)
$7,767(2026)
Lot Size
6,050 SQFT
6,050 SQFT
Type
Single-Family Home
Single-Family Home
Year Built
2017
2017
Style
Traditional
Traditional
School District
23 - Goose Creek Consolidated
23 - Goose Creek Consolidated
County
Harris County
Harris County
Community
Hunters Crk Sec 3
Hunters Crk Sec 3
Listed By
Charlotte Oldbury, Coldwell Banker Realty
Source
HOUSTON
Last checked Nov 3 2026 at 3:17 PM GMT+0000
HOUSTON
Last checked Nov 3 2026 at 3:17 PM GMT+0000
Bathroom Details
- Full Bathrooms: 2
Interior Features
- Prewired for Alarm System
- Formal Entry/Foyer
- Crown Molding
- Dishwasher
- Microwave
- Disposal
- Laundry: Washer Hookup
- Laundry: Gas Dryer Hookup
- Laundry: Electric Dryer Hookup
- All Bedrooms Down
- High Ceilings
- En-Suite Bath
- Walk-In Closet(s)
- Windows: Window Coverings
- Gas Oven
- Gas Range
- Energy Star Qualified Appliances
- Windows: Shutters
Kitchen
- Kitchen Open to Family Room
- Pantry
- Kitchen Island
- Walk-In Pantry
- Under Cabinet Lighting
Subdivision
- Hunters Crk Sec 3
Lot Information
- 0 Up to 1/4 Acre
- Subdivided
Property Features
- Foundation: Slab
Heating and Cooling
- Natural Gas
- Electric
- Ceiling Fan(s)
Homeowners Association Information
- Dues: $550/Annually
Flooring
- Carpet
- Tile
Exterior Features
- Roof: Composition
Utility Information
- Sewer: Public Sewer
- Energy: Thermostat, Attic Vents, Lighting
School Information
- Elementary School: Stephen F. Austin Elementary School (Goose Creek)
- Middle School: Gentry Junior High School
- High School: Sterling High School (Goose Creek)
Garage
- Attached Garage
Parking
- Total: 2
- Attached
- Double-Wide Driveway
- Garage Door Opener
Stories
- 1
Living Area
- 1,603 sqft
Listing Price History
Date
Event
Price
% Change
$ (+/-)
Oct 21, 2026
Price Changed
$244,900
-4%
-$10,000
Oct 08, 2026
Listed
$254,900
-
-
Location
Disclaimer: Copyright 2026 Houston Association of Realtors. All rights reserved. This information is deemed reliable, but not guaranteed. The information being provided is for consumers’ personal, non-commercial use and may not be used for any purpose other than to identify prospective properties consumers may be interested in purchasing. Data last updated 11/3/26 07:17


The kitchen boasts granite countertops, stainless appliances, and a gas range. The primary suite offers a large soaking tub, separate shower, and walk-in closet with built-ins.
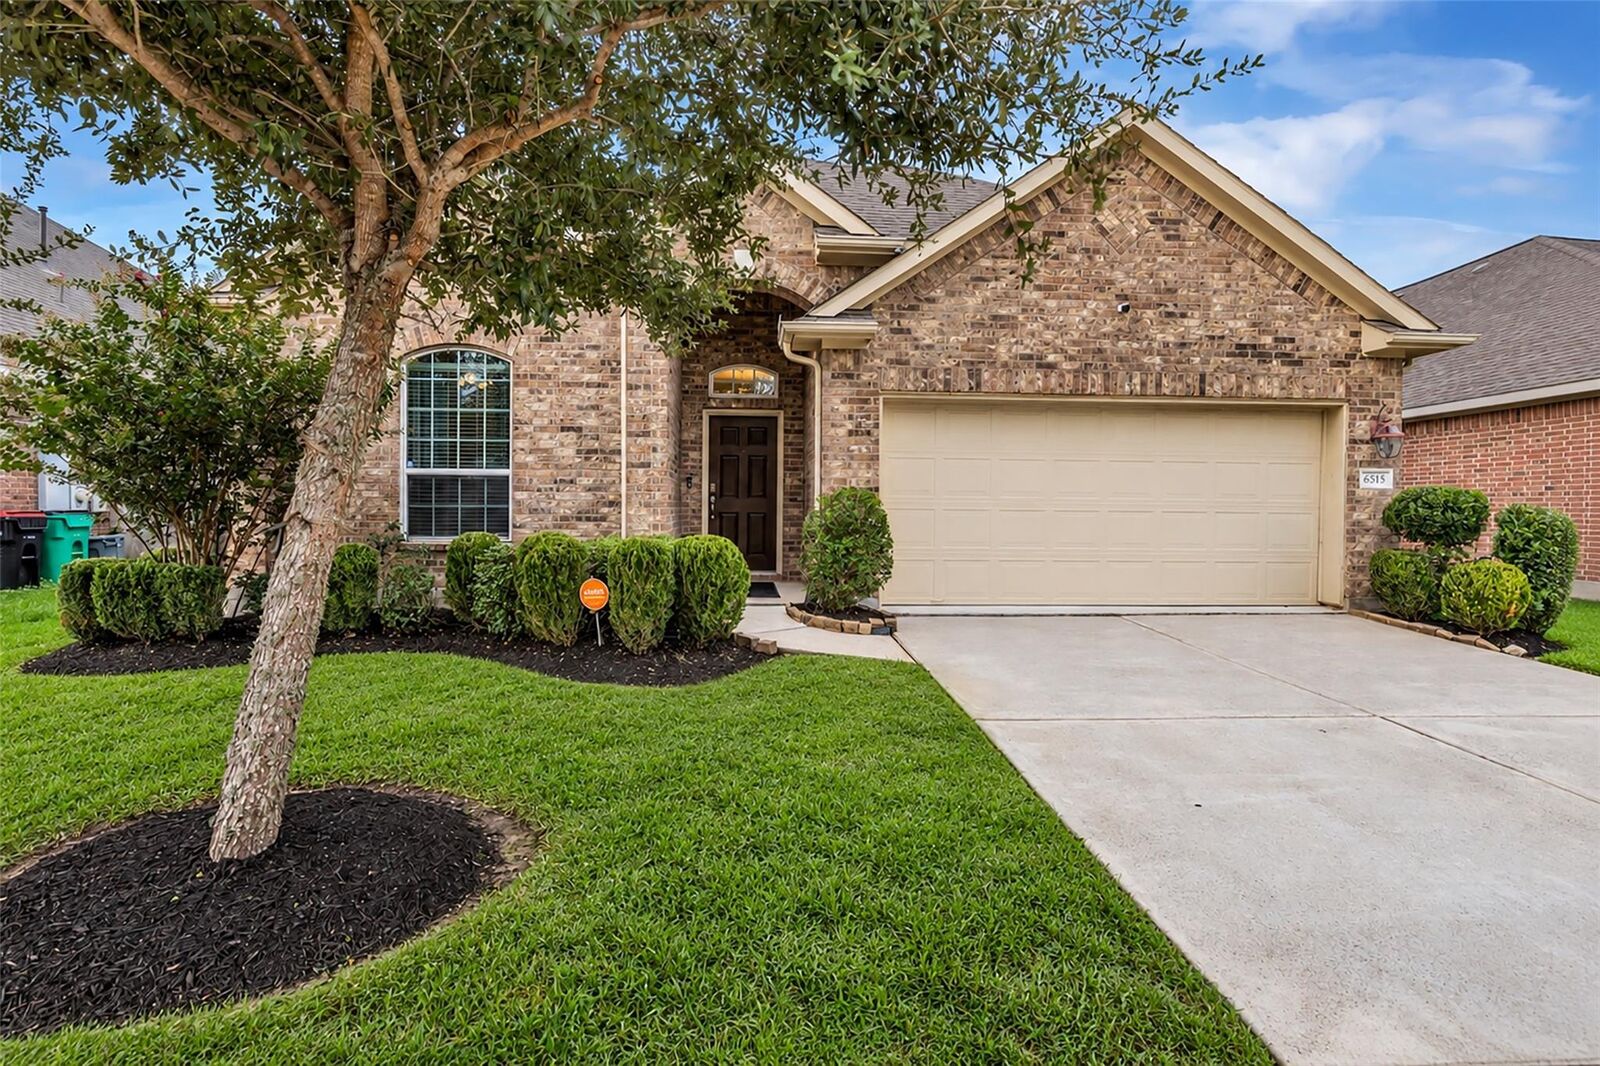
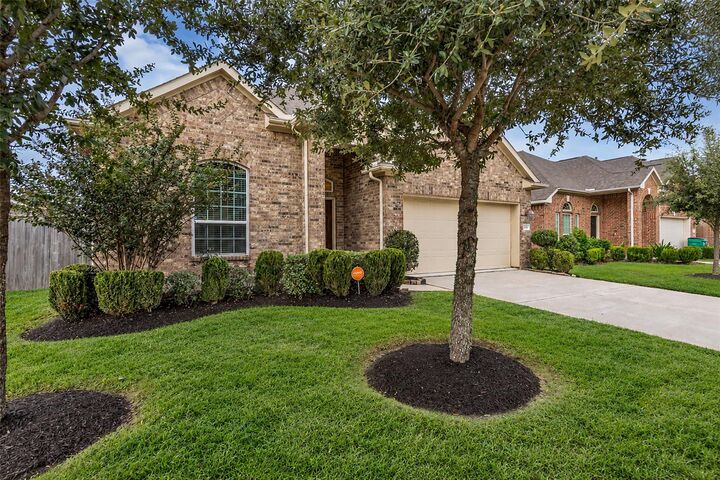
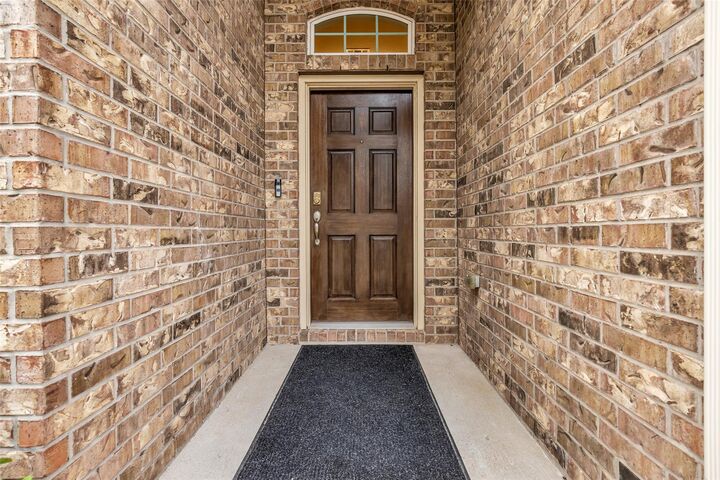
Enjoy a covered patio, fenced backyard, and landscaped front yard. A 50-amp generator hookup, storm shutters for all windows, Ring doorbell, and Vivint security system with cameras add convenience and peace of mind.
Conveniently located near IH-10, dining, and shopping, the community features a dog park, playground, splash pad, green spaces, and meandering sidewalks. Make this home yours for the holidays! Virtually staged photos.