
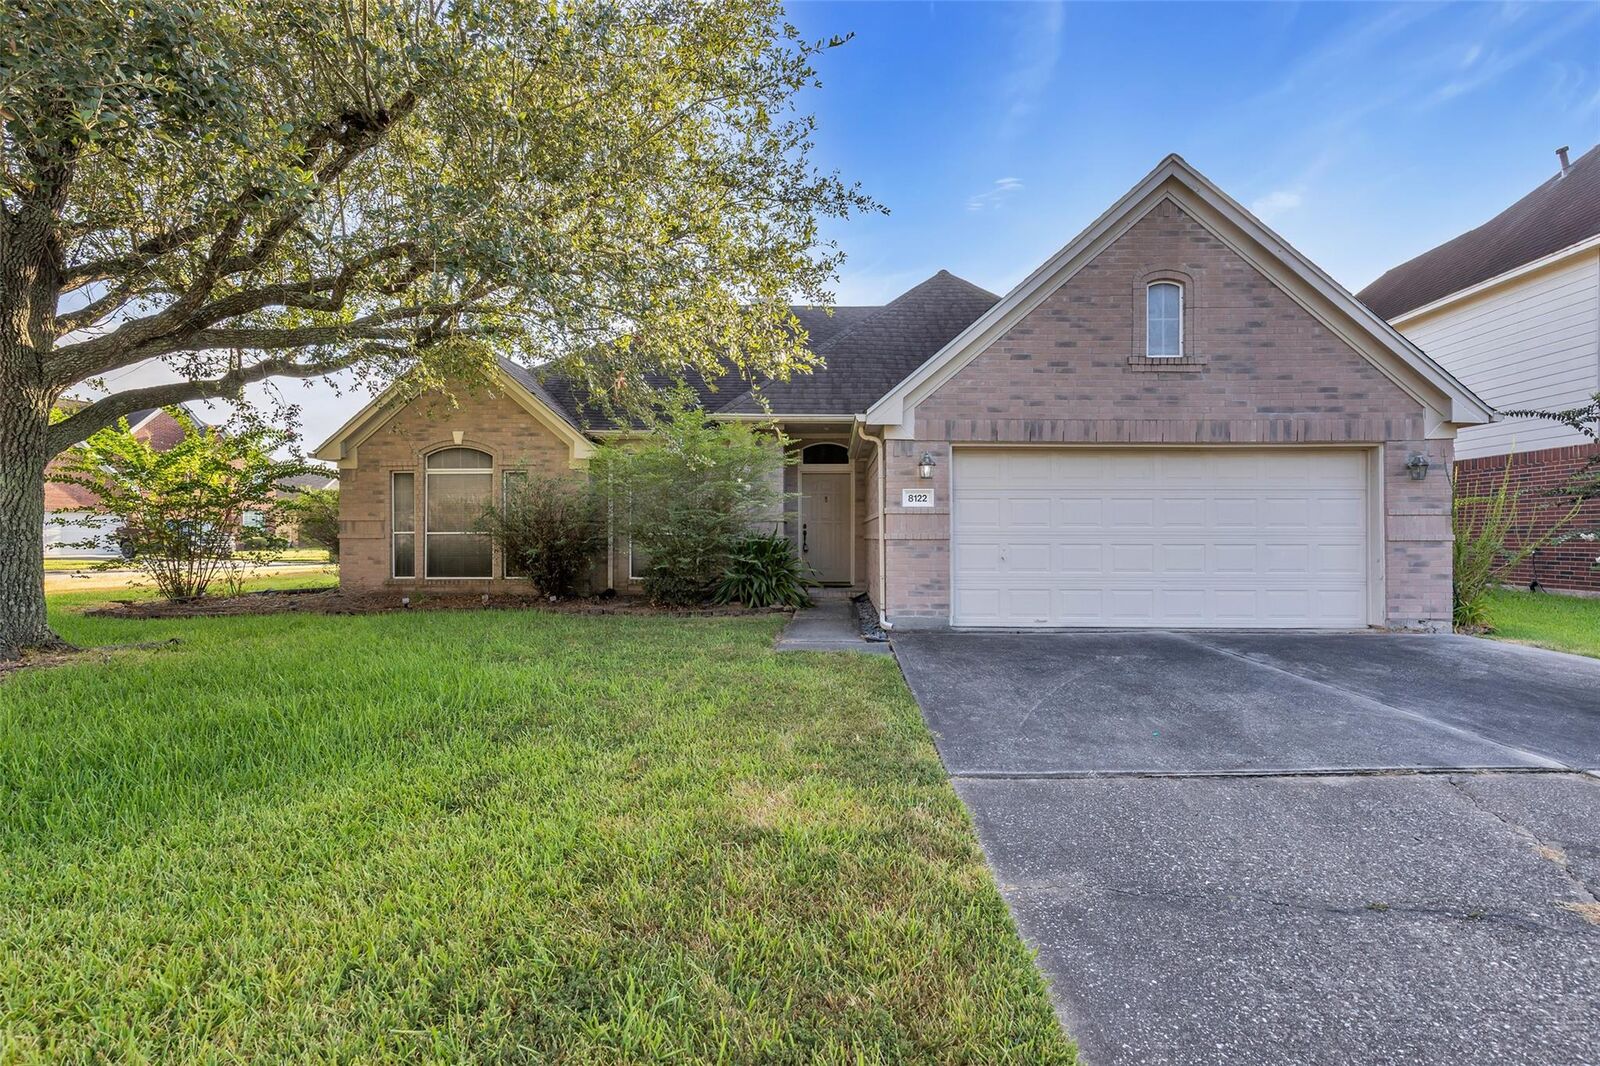
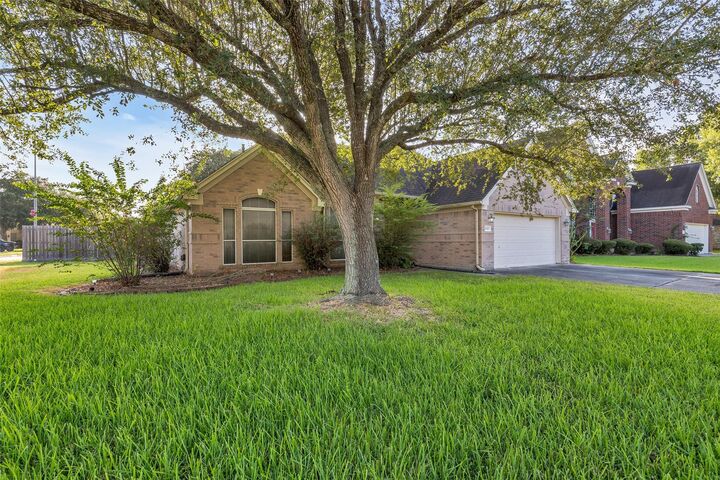
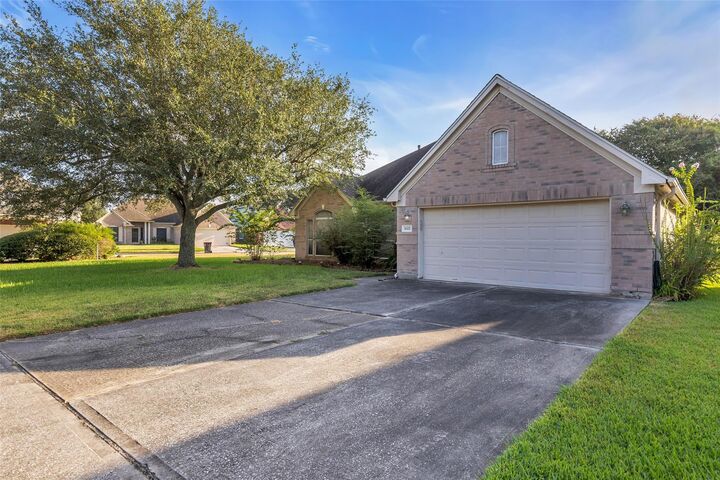
Listing Courtesy of: HOUSTON / Listed By: Tammy Moyers, Coldwell Banker Realty
8122 Perch Baytown, TX 77523
Active (24 Days)
$265,000 (USD)
Description
MLS #:
39985436
39985436
Taxes
$3,379(2025)
$3,379(2025)
Lot Size
9,235 SQFT
9,235 SQFT
Type
Single-Family Home
Single-Family Home
Year Built
1997
1997
Style
Traditional
Traditional
School District
23 - Goose Creek Consolidated
23 - Goose Creek Consolidated
County
Chambers County
Chambers County
Community
Country Meadows
Country Meadows
Listed By
Tammy Moyers, Coldwell Banker Realty
Source
HOUSTON
Last checked Sep 17 2026 at 9:45 AM GMT+0000
HOUSTON
Last checked Sep 17 2026 at 9:45 AM GMT+0000
Bathroom Details
- Full Bathrooms: 2
Interior Features
- Refrigerator Included
- Crown Molding
- Dishwasher
- Microwave
- Electric Oven
- Disposal
- Laundry: Washer Hookup
- Laundry: Electric Dryer Hookup
- All Bedrooms Down
- Electric Cooktop
Kitchen
- Pantry
Subdivision
- Country Meadows
Lot Information
- 0 Up to 1/4 Acre
- Subdivided
- Corner Lot
Property Features
- Fireplace: 1
- Fireplace: Gas Log
- Foundation: Slab
Heating and Cooling
- Electric
Homeowners Association Information
- Dues: $175/Annually
Flooring
- Carpet
- Tile
- Laminate
Exterior Features
- Roof: Composition
School Information
- Elementary School: Clark Elementary School (Goose Creek)
- Middle School: Gentry Junior High School
- High School: Sterling High School (Goose Creek)
Garage
- Attached Garage
Parking
- Total: 2
- Attached
Stories
- 1
Living Area
- 1,849 sqft
Location
Disclaimer: Copyright 2026 Houston Association of Realtors. All rights reserved. This information is deemed reliable, but not guaranteed. The information being provided is for consumers’ personal, non-commercial use and may not be used for any purpose other than to identify prospective properties consumers may be interested in purchasing. Data last updated 9/17/26 02:45


The spacious primary suite provides a relaxing retreat with double sinks, a walk-in shower and a soaking tub. Step outside to enjoy the private backyard featuring a covered porch, dedicated seating area and storage shed—plenty of space for relaxing, entertaining, or enjoying time outdoors.
Conveniently located with easy access to major roadways, shopping, dining and everyday amenities, this home is ready to welcome its next owner. Schedule your showing today!